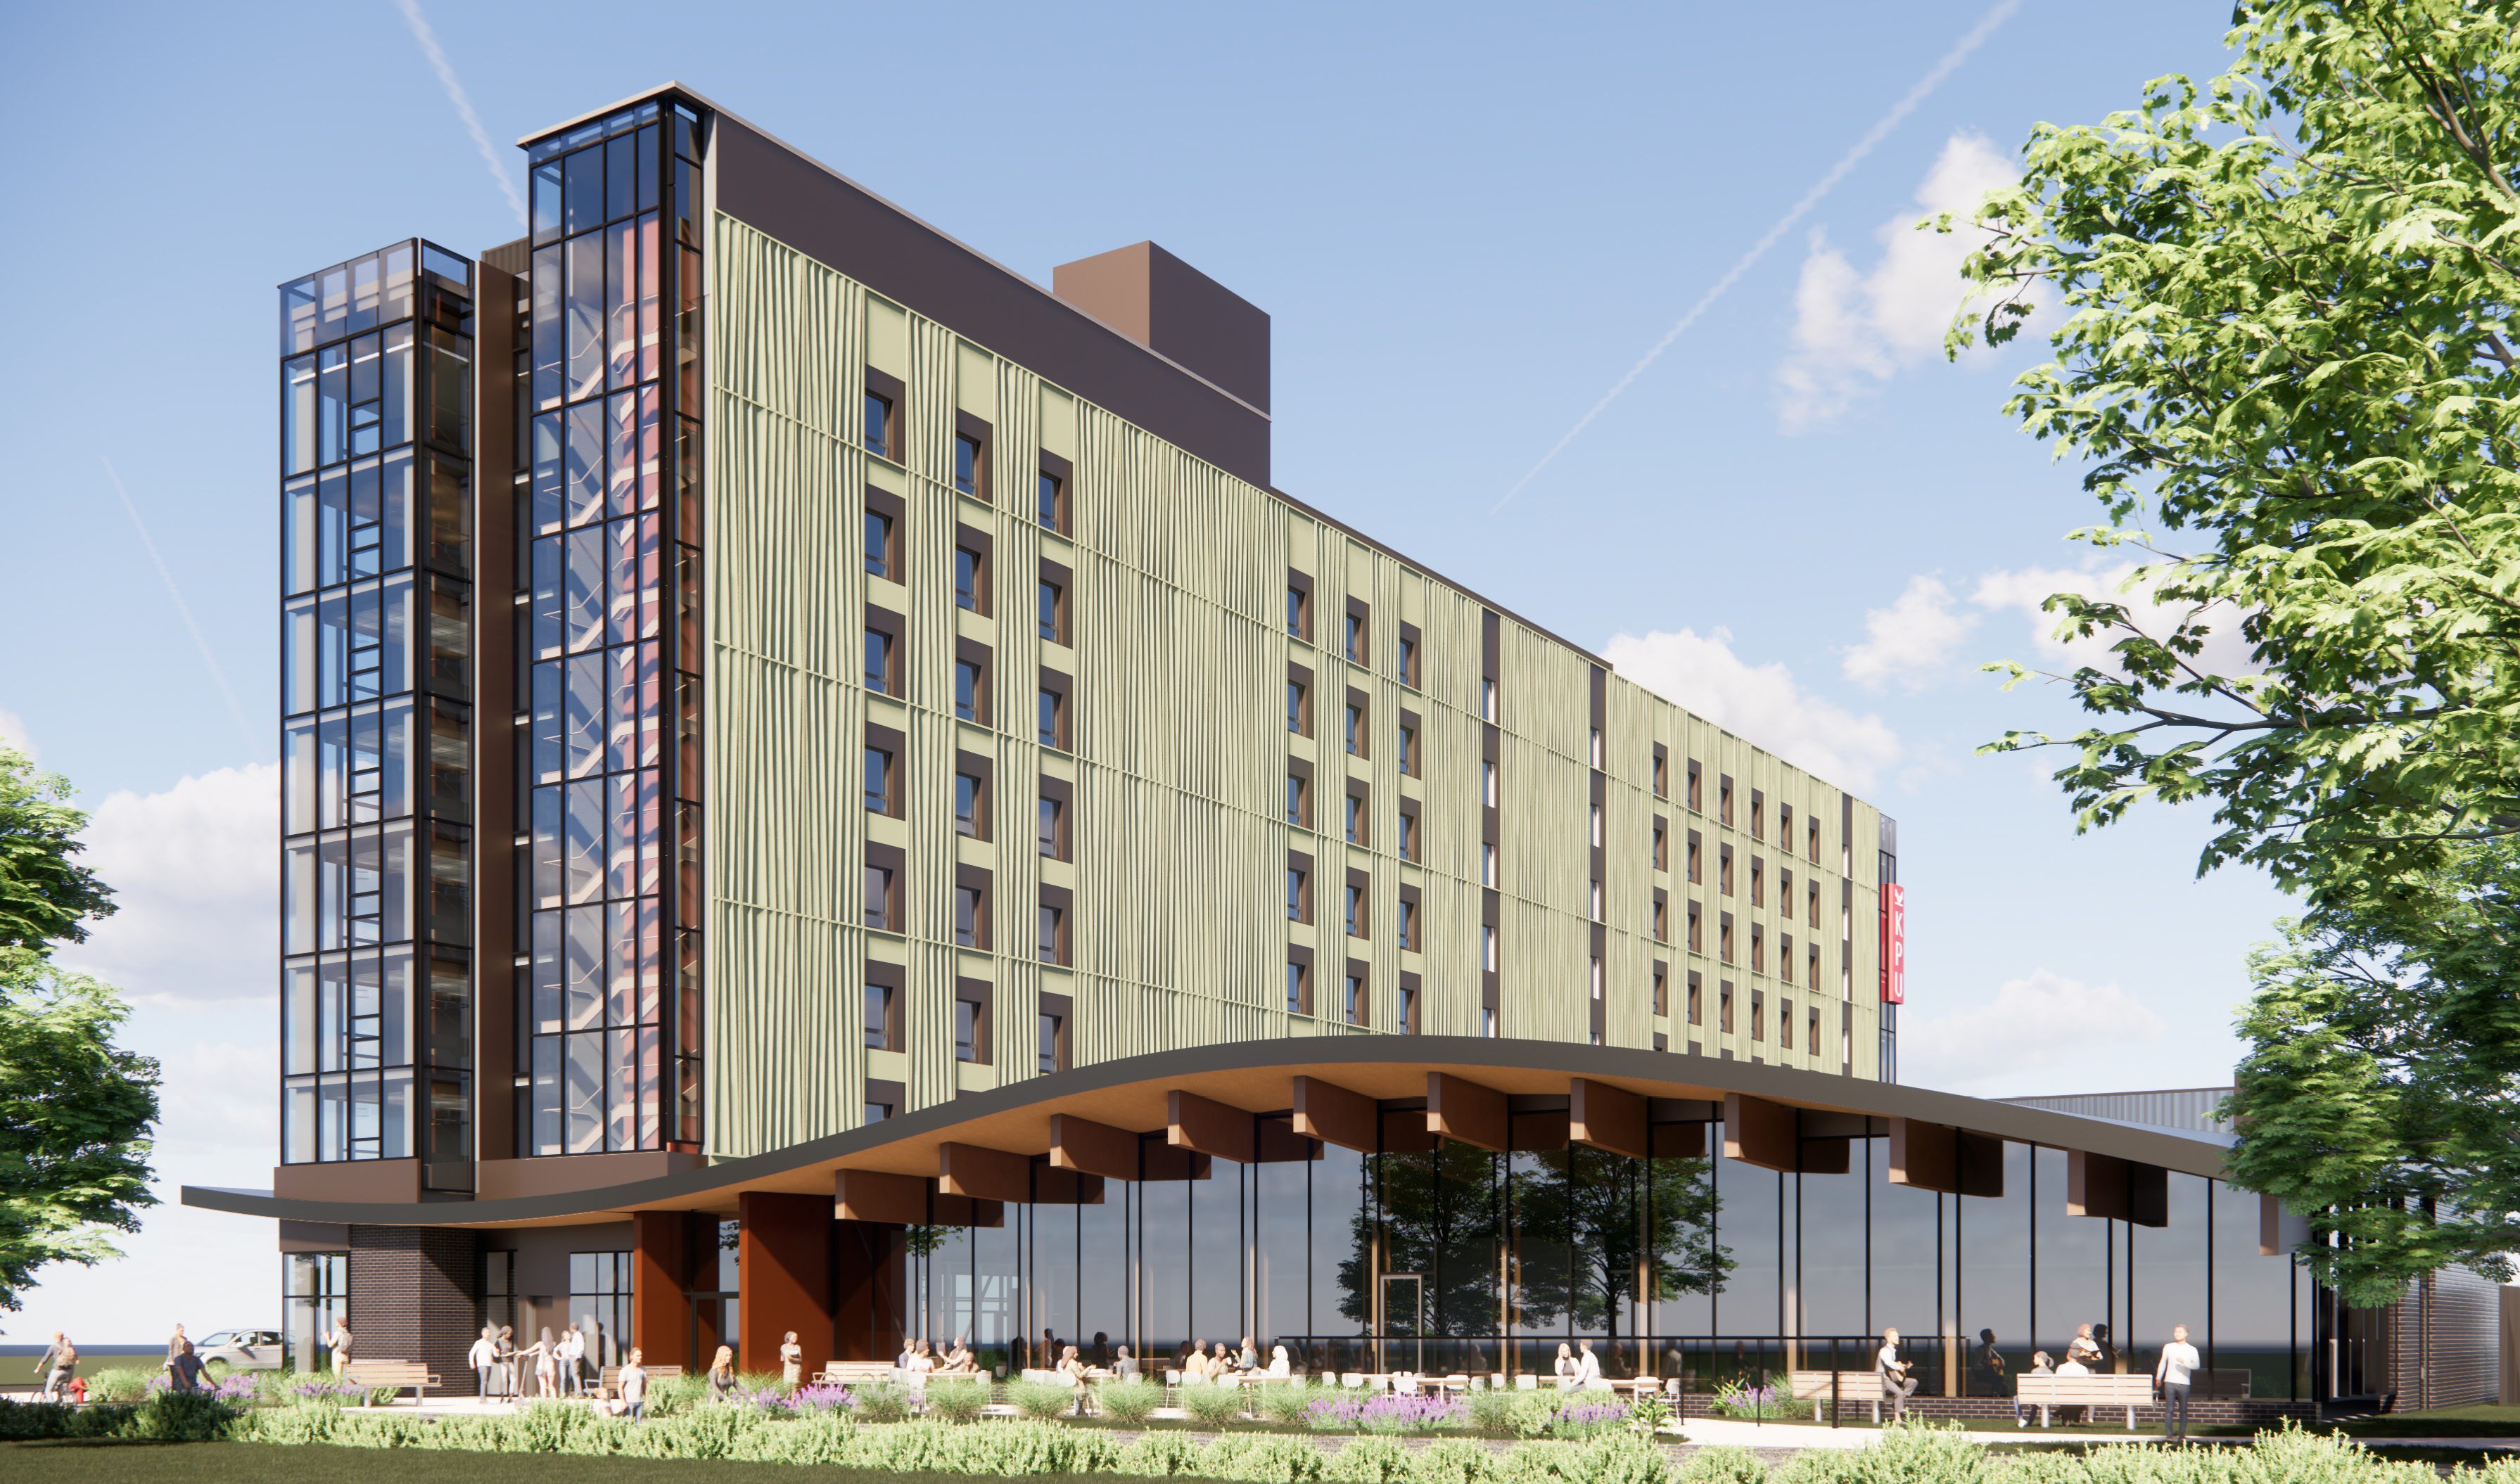
Plans for the first student housing development at Kwantlen Polytechnic University (KPU) are continuing to advance ahead of construction, which is expected to begin early 2027.
Surrey City Council gave third reading to the proposal for the 359-bed, eight-storey building at KPU Surrey at a July 27 public hearing.
“This project represents an important milestone for KPU. We know that students who live on campus often have a richer university experience, and being close to classes, faculty and campus resources makes it easier to build meaningful connections and feel part of the university community,” says Dr. Diane Purvey, President and Vice-Chancellor pro tem at KPU. “Residence life also creates countless opportunities to meet new people, get involved and develop strong friendships that can provide support throughout a student’s university journey.”
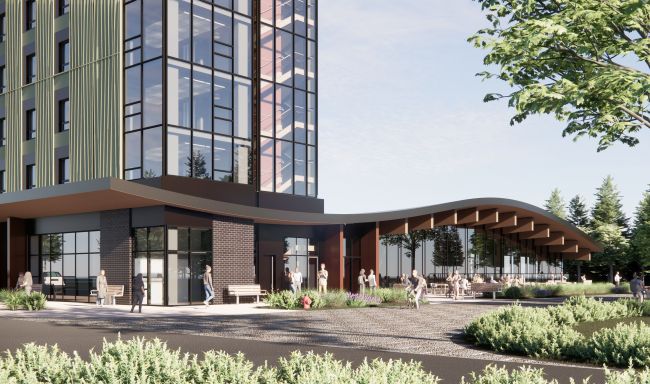
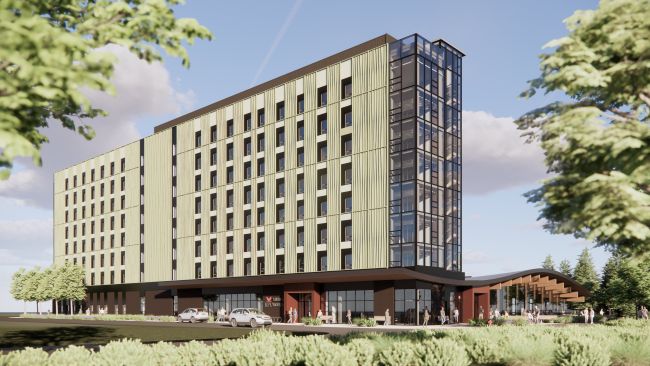
The building will be situated on the southeast corner of the 72 Avenue campus, along 128 Street. Stairs will be daylit through glass walls, and a one-storey dining hall featuring a mass timber roof will augment the building, which will also include underground parking.
Amenity spaces will encourage gathering, collaboration, quiet study and a sense of home for all residents. Those spaces include a lounge, study rooms, a multi-faith space, laundry facilities, indoor bike storage, and student services offices. Accommodation for a resident life manager is also part of the design.
“This project is creating much-needed on-campus housing that is thoughtfully designed around the student experience,” says Chani Joseph, Director of Planning, Development and Sustainability at KPU. “The design combines comfortable living spaces with study, dining and social amenities in a transit-oriented location, helping students stay connected to campus and each other. As well, its emphasis on accessibility and green building will support KPU’s long-term vision for a more complete, connected and sustainable campus.”
The building, with an anticipated floor area of 9,535 square metres, will feature a total of 201 units. Of those, 148 are earmarked for double-occupancy. The remaining units include 49 single-occupancy, one two-bedroom unit and three four-bedroom units. Rental rates will be below market rates, and access is prioritized for Indigenous students and historically marginalized groups, including students with disabilities, lower-income students and students facing housing insecurity, such as first-year students, out-of-region students, and current and former youth-in-care students.
KPU is targeting a Rick Hansen Foundation Accessibility Certification Gold rating for the project, along with a goal of achieving high sustainability standards, including a Leadership in Energy and Environmental Design (LEED) v4 Gold certification for building design and construction, and Zero Carbon Building Design certification.
Subject to final approval from the City, which is anticipated this fall, construction should start in early 2027, with a capital cost of nearly $144 million — $119 million from the Province of British Columbia and $25 million from KPU. The KPU portion is funded by proceeds from the sale of land for the new Surrey hospital and BC Cancer Centre.
The project is anticipated to be complete by 2030, with the first group of students moving in for the fall semester.


